
Architecture & Spatial Planning
For new-build concepts, renovations, and spaces that need a clearer relationship between plan, place, and daily life.
Spatial studies, concept direction, planning diagrams, and a considered material approach.
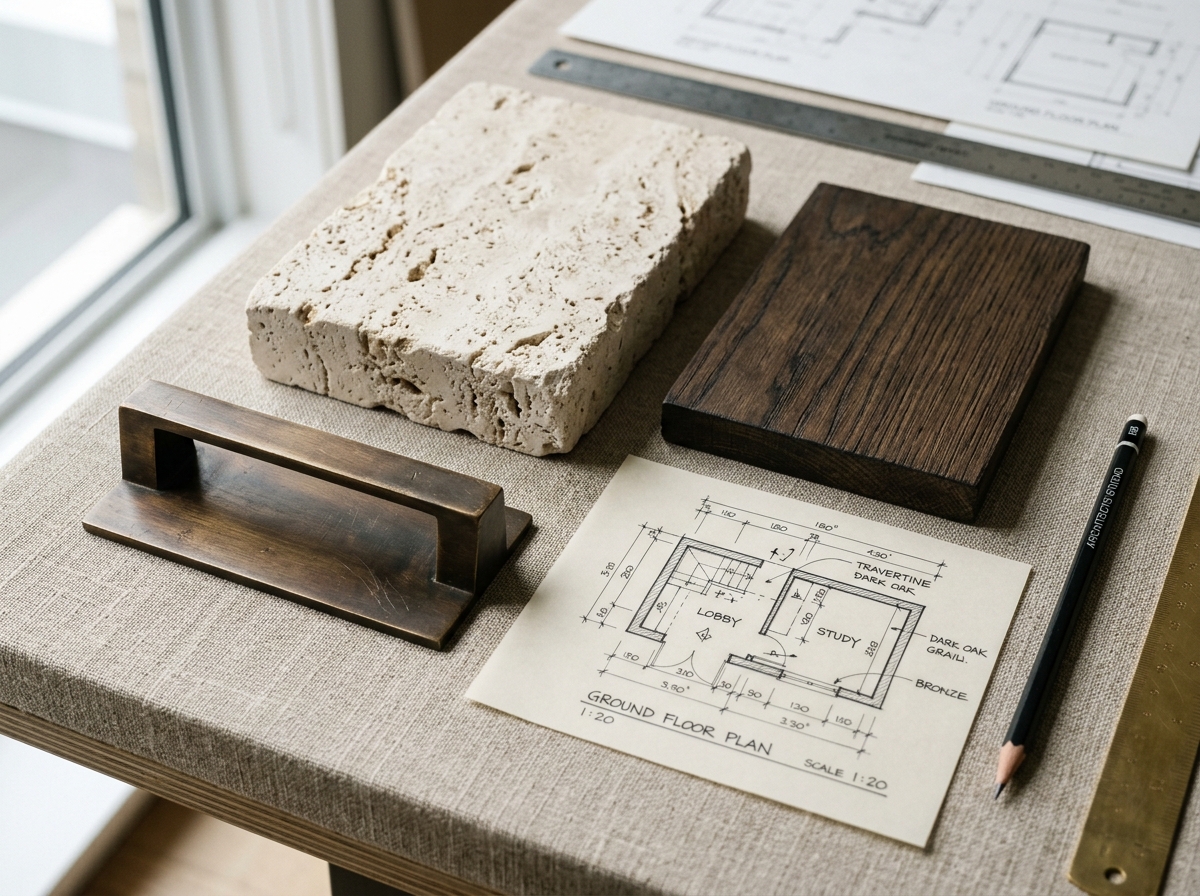
How we can help
Good design comes from making the right decisions in the right order. Our services bring clarity to the questions of space, use, material, and detail.
Each service can stand on its own, but the strongest work often happens when they inform one another.
For new-build concepts, renovations, and spaces that need a clearer relationship between plan, place, and daily life.
Spatial studies, concept direction, planning diagrams, and a considered material approach.
For homes and places of work that need to feel coherent, functional, and deeply considered.
Interior concept, finish palette, lighting intent, furniture direction, and key detail studies.
For cafés, restaurants, retail, and workplaces where the spatial experience is part of the brand.
Customer journey mapping, zoning, atmosphere studies, and concept design documentation.
For taking an approved design idea into a clearer, more coordinated set of decisions.
Material schedules, selected detail drawings, coordination notes, and presentation-ready documentation.

Good work starts before the drawings
Before choosing a direction, we make space for the right questions: who is the place for, what does it need to support, and what should it feel like to be there?
Our approachHave a question to solve?
Tell us what you are exploring. We can begin by understanding the space, the people, and the decisions ahead.
Start a conversation